Other properties you might enjoy nearby
₹17,650
per night · Hotel Tax extra
Guests
9
Bedrooms
—
Bathrooms
—
Type
villa
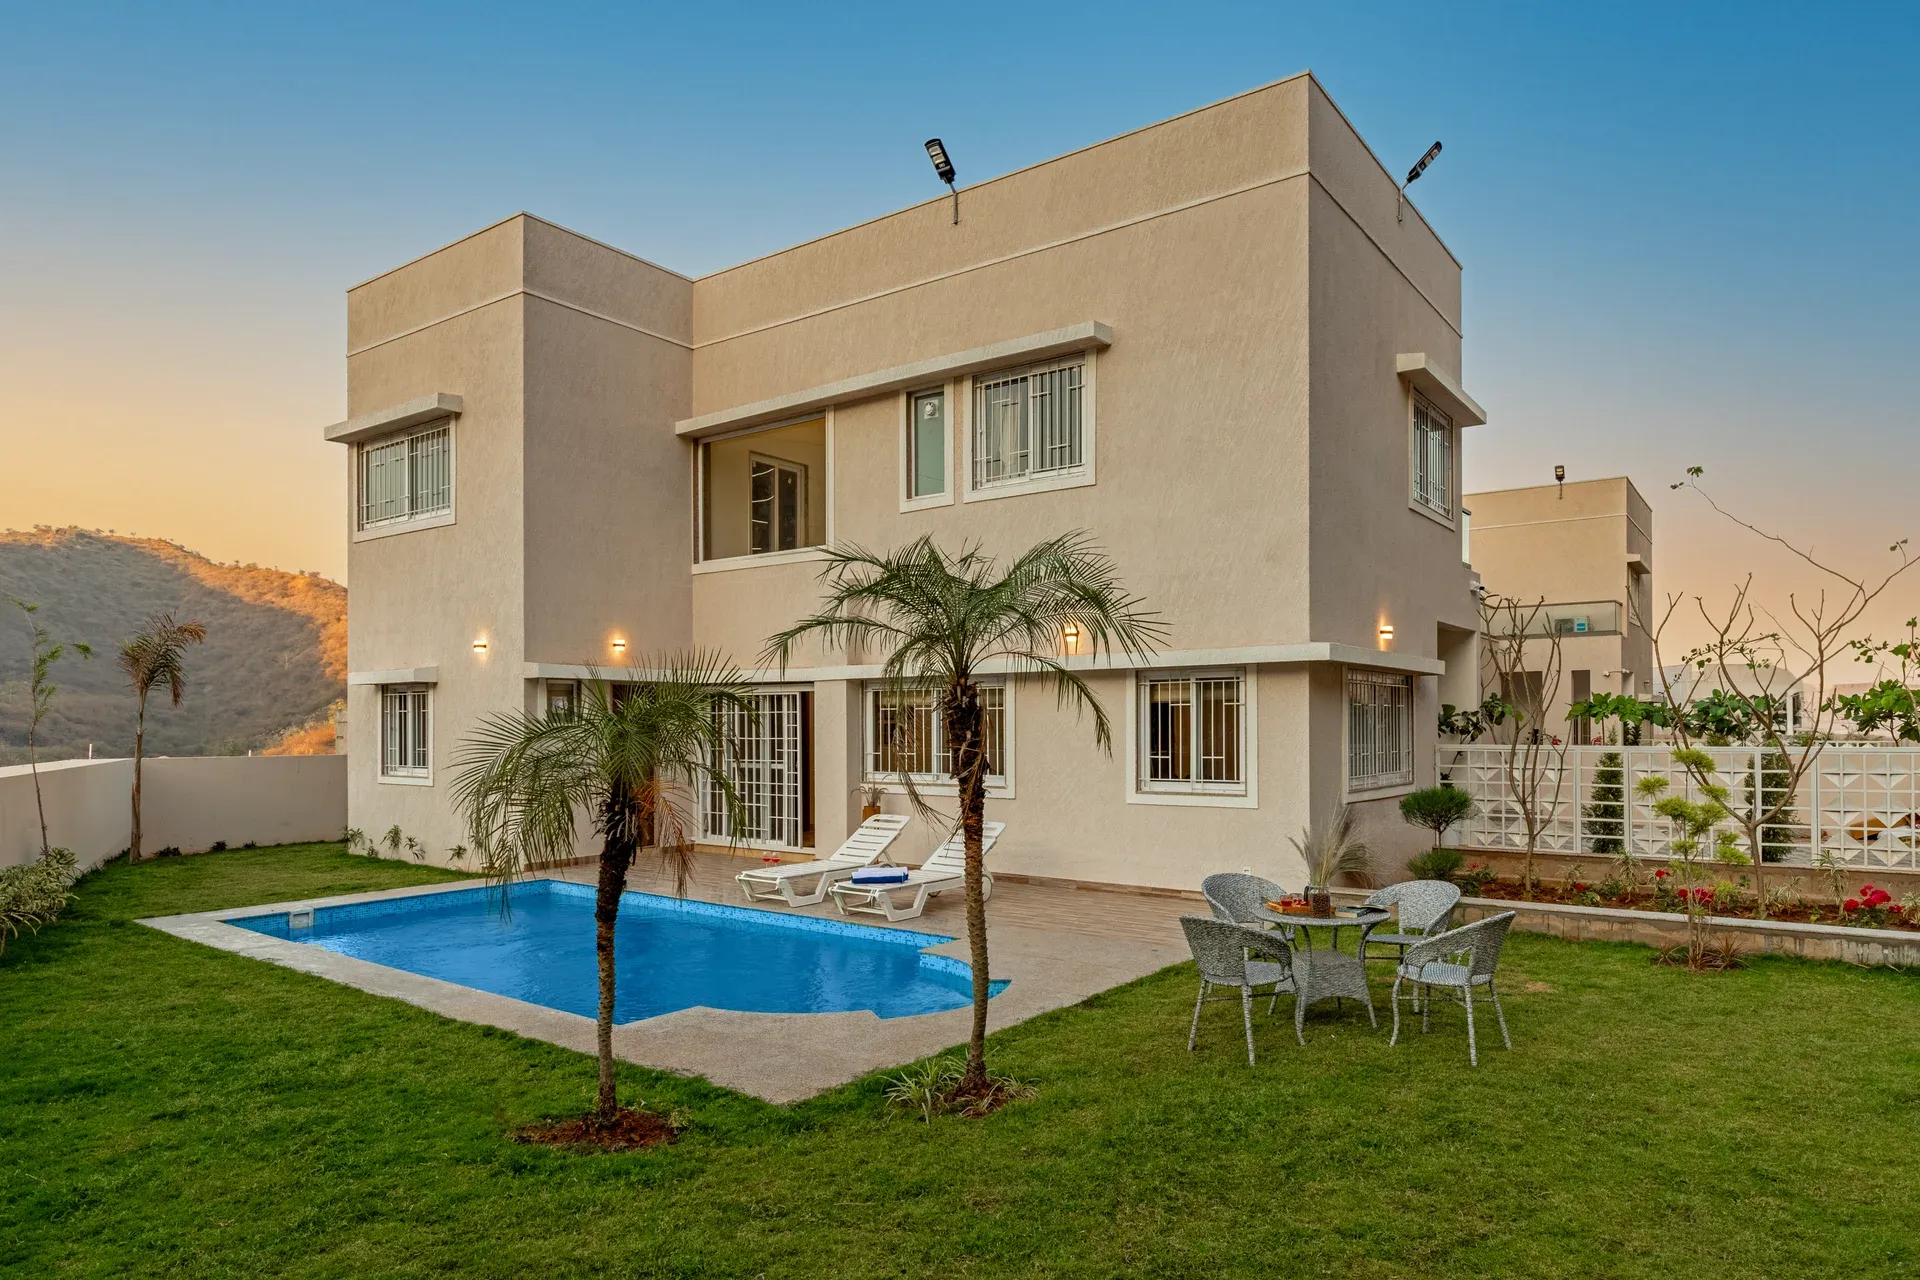
<p>Set across a thoughtfully planned 3-BHK layout, this inviting retreat brings together comfortable bedrooms, a welcoming living room, a well-appointed kitchen, and generous outdoor spaces for a relaxed stay. The home is designed to offer a seamless blend of indoor comfort and open-air living, with a private pool and garden adding to its appeal. Whether you are unwinding indoors or stepping outside to enjoy the fresh air, every space has been planned to make your stay comfortable and easy.</p><p> </p><p>The three bedrooms offer cosy private spaces to retreat to after a day of exploring or spending time by the pool. Each room is designed with a comfortable setting and a calm ambience, making it easy to settle in and relax. The living room serves as a shared indoor space, offering a comfortable setting for leisurely conversations, quiet downtime, or simply enjoying a slower pace.</p><p> </p><p>Step outdoors to discover the property's inviting pool and garden area. The pool provides a refreshing spot to take a dip or unwind beside the water, while the garden brings a pleasant open-air setting to the retreat. Surrounded by greenery, the outdoor space offers plenty of room to sit back, enjoy the surroundings, and spend unhurried moments outdoors.</p><p> </p><p>The kitchen adds convenience to the stay, providing a functional space for everyday requirements. Guests can also make use of the dining area for relaxed meals and conversations. Together, the indoor spaces create a comfortable flow between the bedrooms, living areas, dining space, and kitchen.</p><p> </p><p>With its combination of three well-appointed bedrooms, comfortable common spaces, a private pool, and a garden, the retreat offers a balanced setting for a laid-back getaway. The thoughtfully arranged interiors and inviting outdoor areas come together to create a stay that feels warm, comfortable, and easygoing.</p><p> </p><p><strong>Note:</strong> Images are professionally styled for representative purposes. Actual room layout, amenities, décor, and floor locations may vary. Styling props are used for presentation only. We have two units of the same property; therefore, room layouts and floor locations may vary.</p><p> </p><p> </p><p><strong>Bedroom 1</strong></p><p>300 sq. ft. | Ensuite bathroom | Queen-sized bed with plush upholstered headboard | AC unit | Ceiling fan | Spacious wooden wardrobe | Warm beige and cream colour palette | Wooden seating bench at the foot of the bed | Cosy lounge chair with work table | Large windows with sheer curtains | Soft ambient ceiling lighting | Textured area rug | Minimal artwork | Attached private balcony | Located on the first floor</p><p> </p><p><strong>Bathroom 1</strong></p><p>Shower area | Elegant glass-enclosed rain shower | Modern beige-tiled bathroom | Marble countertop with integrated wash basin | Large framed vanity mirror | Organic toiletries & fresh towels</p><p> </p><p> </p><p><strong>Bedroom 2</strong></p><p>216 sq. ft. | Ensuite bathroom | Queen-sized bed with plush upholstered headboard | AC unit | Ceiling fan | Spacious built-in wardrobes | Warm beige and dark wood palette | Dedicated study desk with chair | Wooden console with tea/coffee station | Soft Roman blinds | Cushioned bedside tables | Warm recessed lighting | Textured beige bed runner and rugs | Minimal wall artwork | Located on the first floor</p><p> </p><p><strong>Bathroom 2</strong></p><p>Shower area | Elegant glass-enclosed rain shower | Modern beige-tiled bathroom | Marble countertop with integrated wash basin | Large framed vanity mirror | Organic toiletries & fresh towels</p><p> </p><p> </p><p><strong>Bedroom 3</strong></p><p>216 sq. ft. | Ensuite bathroom | Queen-sized bed with plush upholstered headboard | AC unit | Ceiling fan | Spacious built-in wardrobes | Warm beige and dark wood palette | Dedicated study desk with chair | Wooden console with tea/coffee station | Soft Roman blinds | Cushioned bedside tables | Warm recessed lighting | Textured beige bed runner and rugs | Minimal wall artwork | Located on the first floor</p><p> </p><p><strong>Bathroom 3</strong></p><p>Shower area | Modern beige-tiled bathroom | Marble countertop with integrated wash basin | Large framed vanity mirror | Organic toiletries & fresh towels</p><p> </p><p> </p><h4><strong>The space </strong></h4><p> </p><p> </p><p><strong>Living room</strong></p><p>300 sq. ft. | AC unit | Ceiling fan | Comfortable sofa seating | Smart TV | Ornate wooden and carved sofa detailing | Accent chairs with warm tan upholstery | Rustic wooden centre table | Statement blue ottoman with carved base | Large windows with sheer curtains | Warm beige and blue colour palette | Textured dark area rug | Soft recessed and ambient lighting | Decorative wall art and floral accents | Located on the first floor</p><p> </p><p> </p><p><strong>Dining area</strong></p><p>Elegant 6-seater dining setup | Striking blue carved sideboard with traditional detailing | Handcrafted wooden furniture adding warmth | Statement artwork with Indian-inspired detailing | Warm wall sconce and recessed lighting | Tray ceiling with ceiling fan | Classic Indian-inspired aesthetic with contemporary touches | Seamlessly connected to the living area</p><p> </p><p> </p><p><strong>Kitchen</strong></p><p>Closed kitchen layout | Fully equipped with appliances and essentials, including microwave, cooktop, chimney, refrigerator, RO water purifier, toaster, kettle, rice cooker, mixer/grinder, and fan | Crockery, cutlery, regular and induction cookware, BBQ utensils, spices and condiments | Located on the first floor<br><br> </p><p> </p><p><strong>Plunge pool</strong></p><p>96 sq. ft. | Private outdoor plunge pool | Depth of 4 ft. | Outdoor setting | Located on the ground floor</p><p> </p><p> </p><p><strong>Garden</strong></p><p>350 sq. ft. | Lush green garden with manicured lawn | Shaded outdoor sit-out under mature trees | Two white woven lounge chairs | Round outdoor table for relaxed seating | Dense tropical greenery and palms</p>
Pick your dates and number of guests in the booking widget on this page, then choose Razorpay or PayU at checkout. Your booking is held the moment payment succeeds and you'll receive a confirmation email within minutes.
The nightly rate is final for the dates you select. Cleaning fees and applicable Indian GST (where required) appear in the price summary before you pay — there are no surprise charges at check-in.
Standard check-in is from 2:00 PM and check-out is by 11:00 AM. Specific times for this property are listed under the policies section above. Early check-in or late check-out can usually be arranged on request, subject to availability.
Each property follows the cancellation policy listed above. In short — most stays are fully refundable up to 7 days before check-in, partially refundable up to 48 hours before, and non-refundable inside 48 hours. Edge cases are always handled by our team.
Starting from
₹7,500 / night onwards
Pet policy varies by property. Look for a 'pets allowed' badge in the amenities, or message us before booking if you'd like to bring one along — we'll check with the host and confirm in writing.
Most of our homes are family-friendly. Cribs, high chairs and child-safety equipment can be requested when you book — we'll arrange them where the property allows.
Most properties include free private parking for at least one car. Where street or paid parking applies, it's noted in the amenities. Reach out before booking if you're driving in with multiple vehicles.
Every property is verified for high-speed Wi-Fi suitable for video calls. Work-friendly stays are tagged in search filters — many include a dedicated desk, ergonomic chair and a backup hotspot.