Other properties you might enjoy nearby
₹29,600
per night · Hotel Tax extra
Guests
15
Bedrooms
—
Bathrooms
—
Type
villa
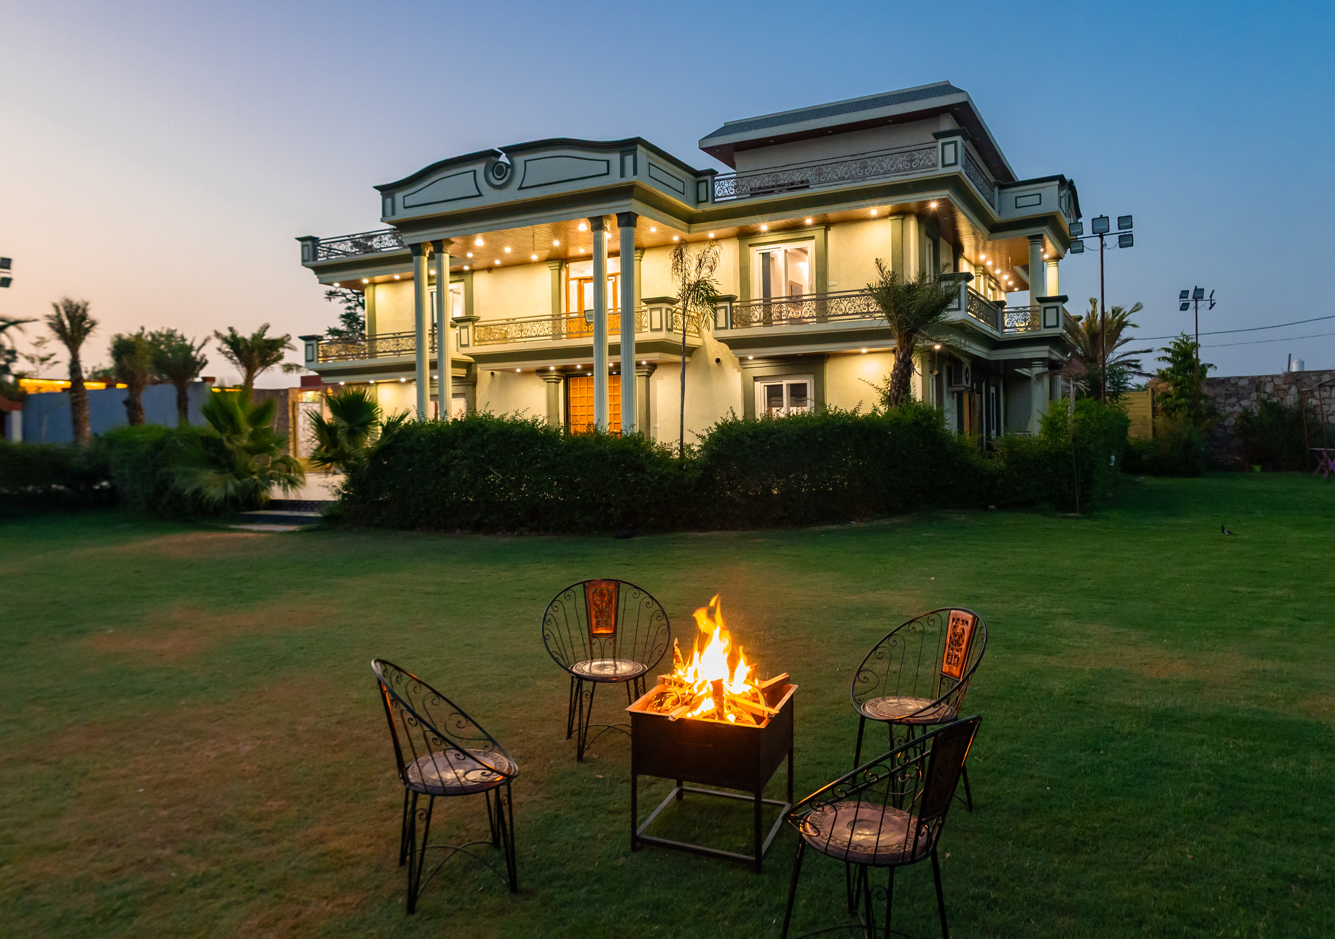
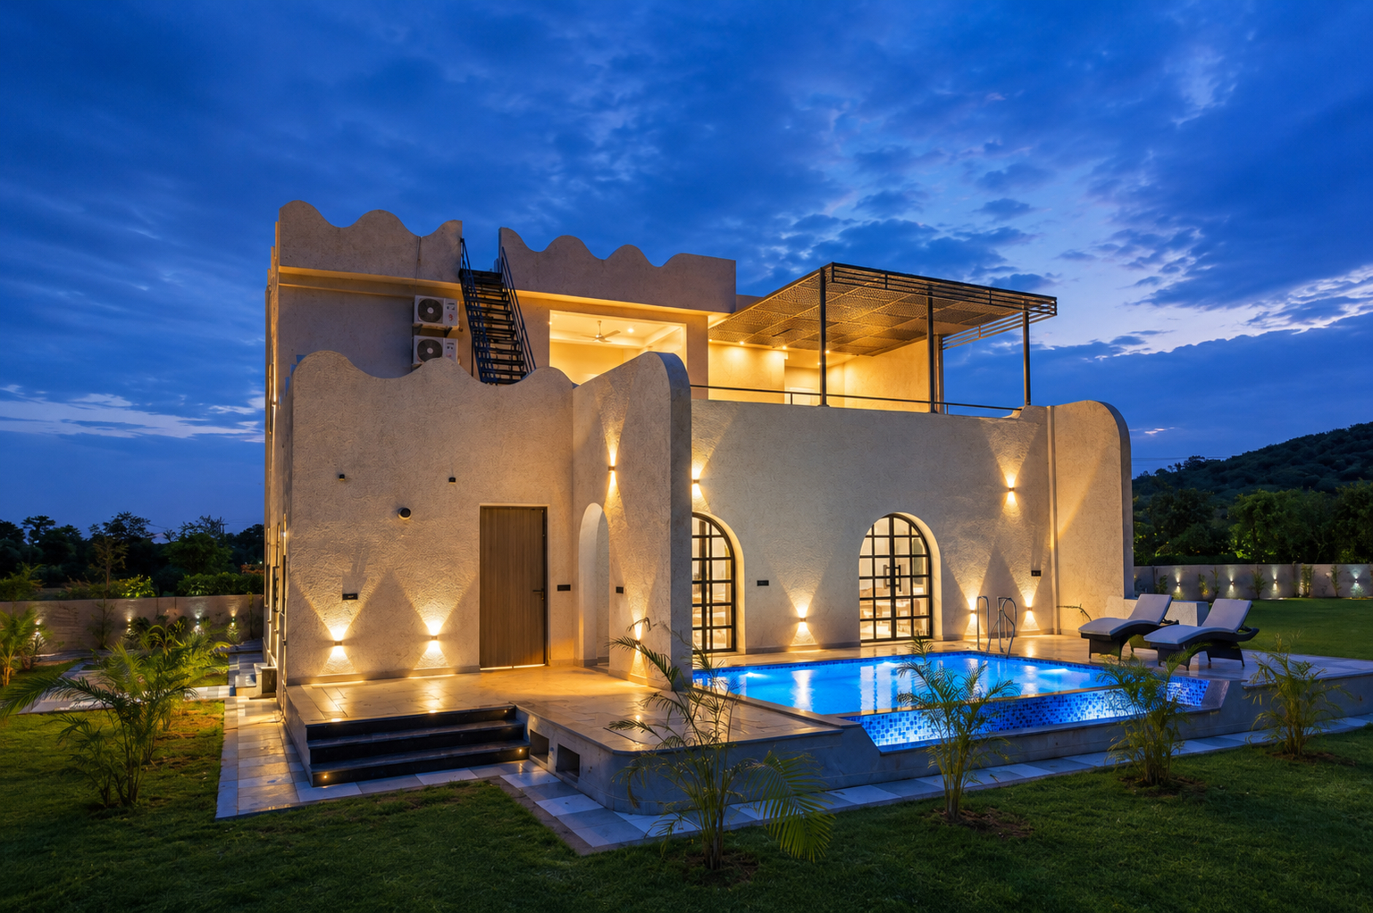
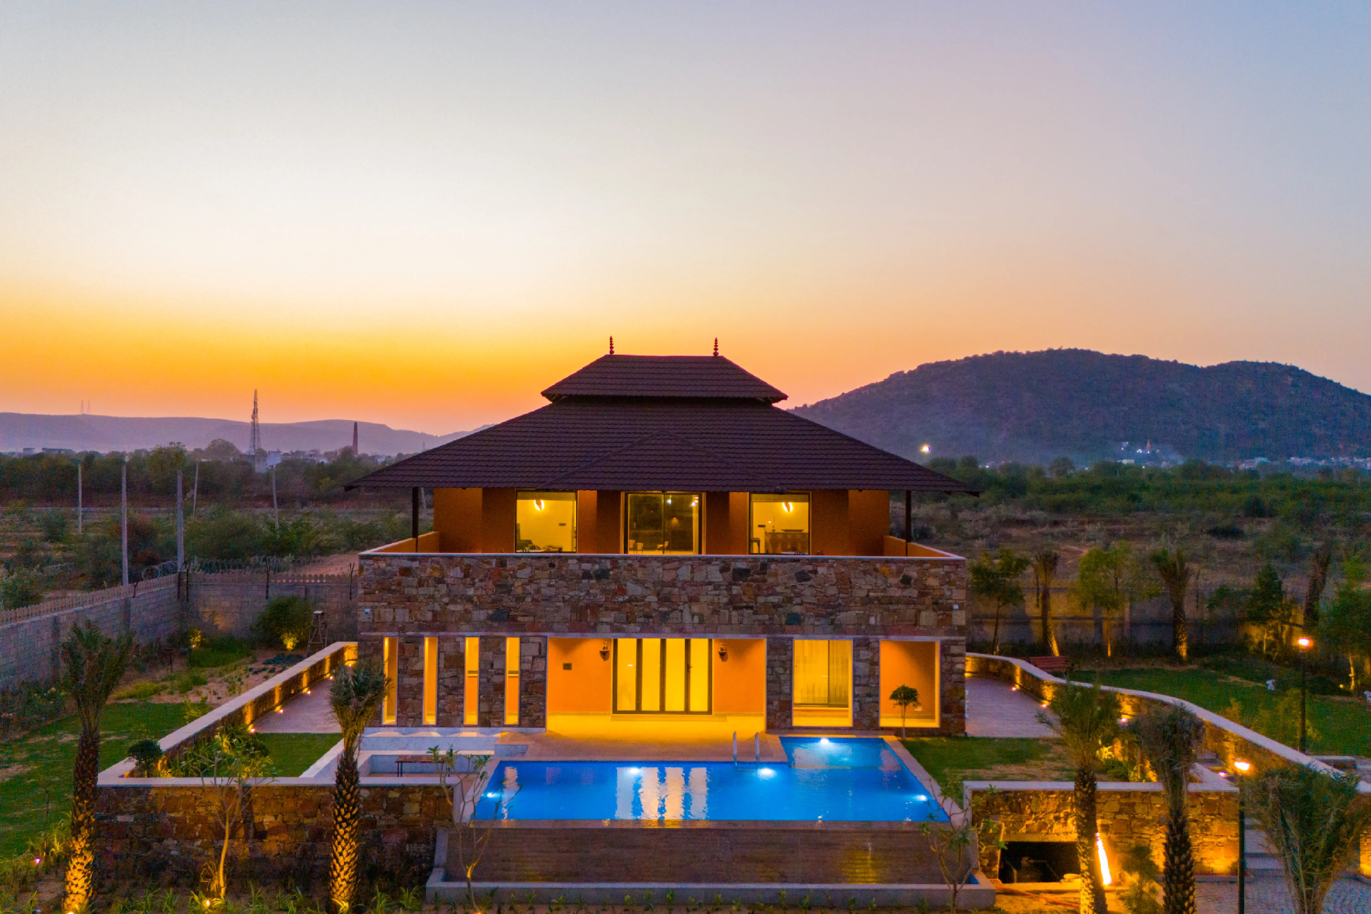
<p>Set on the quiet edge of Bagwada, where the road out of Jaipur gives way to open scrub and forest, this Italian-inspired estate is all clean lines and deep shade. Dark timber ceilings, brick jaali screens and long walls of glass frame greenery from almost every room, and a planted courtyard sits right at the centre of the house, so the garden is never more than a few steps from wherever you happen to be standing.</p><p> </p><p>The bedrooms are unhurried and generous. One is anchored by a sculptural canopy bed in soft green metal, another rises into a pitched ceiling of exposed steel rafters, and every one of them looks out at trees rather than neighbours. Bathrooms are finished in marble and dark stone, several of them opening onto private planted shower courts where the sky is the only ceiling.</p><p> </p><p>The ground floor is built for the company. A long living and dining stretch runs beneath warm wall sconces and slow ceiling fans, with glass doors that push back to the lawn. Beside it, a lounge with a full-size pool table and deep, low seating tends to keep everyone in one place long after the plates are cleared.</p><p> </p><p>Outdoors, the pool holds the afternoon light, edged by cushioned loungers and a shaded gazebo. The lawn is wide enough for a party or an open-air film, and a sunken fire pit draws the group in once the evening turns cool. There is room enough to scatter, some at the water, some under the shade of the gazebo, some doing very little at all on the grass. Above it all, a terrace laid in bold monochrome tile looks straight out across the treetops.</p><p> </p><p>It is a house made for slow, sociable getaways: family reunions, festive long weekends and unhurried group escapes with plenty of room to spread out. Amer Fort lies 23 km away, Jantar Mantar 26 km, and Hawa Mahal, Nahargarh Fort and the old city lanes of Jaipur are all within a comfortable half-hour drive.</p><p> </p><p> </p><p><strong>Bedroom 1</strong></p><p>200 sq.ft. | King-sized four-poster bed | 1 AC unit | Ceiling fan | TV | Italian-inspired interiors in soft green and off-white | Dark ceiling with recessed and track lighting | Nightstands with bedside lamps | Wardrobe with hanging space | Wire-frame lounge chairs with a side table | Floor-to-ceiling sliding glass doors with forest view | Located on the first floor</p><p> </p><p><strong>Bathroom 1</strong></p><p>Ensuite bathroom | Western-style commode with jet spray | Geyser | Shower area | Open shower court | Exhaust | Hair dryer | Fresh towels and toiletries</p><p> </p><p> </p><p><strong>Bedroom 2</strong></p><p>200 sq.ft. | King-sized bed with an upholstered leather headboard | 1 AC unit | Ceiling fan | Pitched ceiling with exposed steel rafters | Neutral walls with framed artwork | Track lighting with bedside lamps | Wardrobe with hanging space | Cane and metal seating with a side table | Floor-to-ceiling sliding glass doors with forest view | Located on the first floor</p><p> </p><p><strong>Bathroom 2</strong></p><p>Ensuite bathroom | Western-style commode with jet spray | Geyser | Shower area | Private open-air shower area| Exhaust | Hair dryer | Fresh towels and toiletries</p><p> </p><p> </p><p><strong>Bedroom 3</strong></p><p>200 sq.ft. | King-sized bed | 1 AC unit | Ceiling fan | TV | Charcoal headboard wall with textured neutral walls | Framed artwork with warm bedside lamps | Wardrobe with hanging space | Seating corner with a side table | Floor-to-ceiling sliding glass doors with forest view | Located on the ground floor</p><p> </p><p><strong>Bathroom 3</strong></p><p>Ensuite bathroom | Western-style commode with jet spray | Geyser | Shower area | Exhaust | Hair dryer | Fresh towels and toiletries</p><p> </p><p> </p><p><strong>Bedroom 4</strong></p><p>200 sq.ft. | King-sized bed | 1 AC unit | Ceiling fan | TV | Warm beige walls with wooden flooring | Framed artwork with bedside lamps | Wardrobe with hanging space | Seating corner with a side table | Floor-to-ceiling sliding glass doors with forest view | Located on the ground floor</p><p> </p><p><strong>Bathroom 4</strong></p><p>Ensuite bathroom | Western-style commode with jet spray | Geyser | Shower area | Exhaust | Hair dryer | Fresh towels and toiletries|Has an open shower area </p><p> </p><p> </p><p><strong>Bedroom 5</strong></p><p>200 sq.ft. | King-sized bed | 1 AC unit | Ceiling fan | TV | Panelled media wall with neutral interiors | Recessed and track lighting with bedside lamps | Wardrobe with hanging space | Café-style table with two chairs | Floor-to-ceiling sliding glass doors with forest view | Located on the ground floor</p><p> </p><p><strong>Bathroom 5</strong></p><p>Ensuite bathroom | Western-style commode with jet spray | Geyser | Shower area | Exhaust | Hair dryer | Fresh towels and toiletries |Has an open shower area </p><p> </p><p> </p><p> </p><p><strong>Common bathrooms</strong></p><p>Two common bathrooms | Western-style commode with jet spray | Geyser | Shower area | Exhaust | Hair dryer | Fresh towels and toiletries</p><p> </p><p> </p><p><strong>Living area</strong></p><p>600 sq.ft. | Expansive open-plan layout flowing into the dining space | Plush leather sofas seating up to 10 guests | 1 AC unit | Ceiling fans | TV | Music system and speakers | Brass wall sconces casting a warm evening glow | Floor-to-ceiling glass framing the garden greenery | Curated artwork lending a refined, gallery-like feel | Polished stone flooring in soft, natural tones | Warm, understated palette creating an easy, unhurried ambience | Located on the ground floor</p><p> </p><p> </p><p><strong>Dining area</strong></p><p>Seating for six around a glass-topped dining table | Sculptural metal base anchoring the table | Cognac leather chairs for long, lingering meals | Sheer curtains softening the light through full-height glass | Framed artwork and a vintage trunk console adding character | Set alongside the living area for an easy flow between the two | Located on the ground floor</p><p> </p><p> </p><p><strong>Kitchen</strong></p><p>Open kitchen layout with generous counter and storage space | Fully equipped with a microwave, gas cooktop, chimney, refrigerator, water filter/RO, toaster, mixer/grinder, kettle, rice cooker, induction and regular cookware, crockery and cutlery, along with spices and condiments | Located on the ground floor</p><p> </p><p> </p><p><strong>Lounge</strong></p><p>Full-size pool table taking centre stage | Generous lounge seating for easy gatherings | Brick jaali screen wall with a wood-battened ceiling | Rattan armchairs and a tall potted palm lending tropical warmth | Patterned tile and warm wood flooring underfoot | Floor-to-ceiling glass opening to the garden | Warm pendant and track lighting for unhurried evenings</p><p> </p><p> </p><p><strong>Swimming pool</strong> </p><p>500 sq.ft. private outdoor swimming pool | 5 ft. deep pool with ample space to unwind | Elegant stone-paved pool deck | Plush cushioned loungers for laid-back afternoons | Cascading water feature adding a soothing touch | Lush greenery framing the poolside setting | Serene forest view for a tranquil backdrop | Tropical landscaping lending a refreshing aesthetic | Spacious poolside setting, ideal for leisurely dips | Soft, natural tones create a relaxed resort-like ambience</p><p> </p><p> </p><p><strong>Garden</strong></p><p>1,200 sq.ft. landscaped garden | Manicured lawn with ample space to gather | Outdoor seating set out on the grass | Mature palms and dense tree cover along the boundary | Timber-slatted boundary fence lending complete privacy | Soft garden lighting for slow evenings | Open, unhurried setting framed by greenery</p><p> </p><p> </p><p><strong>Gazebo</strong></p><p>Shaded gazebo overlooking the pool | Deep cushioned seating for slow afternoons | Slender columns beneath a dark pitched roof | Cool, sheltered spot away from the afternoon sun | Open-air lounging space | Relaxed poolside setting for long conversations</p><p> </p><p> </p><p><strong>Sunken Lounge</strong></p><p>Dedicated sunken bonfire pit | Built-in seating around the pit | Set alongside the pool deck | Warm ambient lighting for evening gatherings | Spacious layout for relaxed group seating | Perfect for cosy evenings by the pool</p><p> </p><p> </p><p><strong>Terrace</strong></p><p>Open wraparound terrace with monochrome geometric tile flooring | Cushioned lounge seating around a low centre table | Bistro-style table with chairs for two | Glass balustrade running along the edge | Potted greenery framing the seating areas | Open-air space for morning coffee and evening gatherings | Forest view</p>
Pick your dates and number of guests in the booking widget on this page, then choose Razorpay or PayU at checkout. Your booking is held the moment payment succeeds and you'll receive a confirmation email within minutes.
The nightly rate is final for the dates you select. Cleaning fees and applicable Indian GST (where required) appear in the price summary before you pay — there are no surprise charges at check-in.
Standard check-in is from 2:00 PM and check-out is by 11:00 AM. Specific times for this property are listed under the policies section above. Early check-in or late check-out can usually be arranged on request, subject to availability.
Each property follows the cancellation policy listed above. In short — most stays are fully refundable up to 7 days before check-in, partially refundable up to 48 hours before, and non-refundable inside 48 hours. Edge cases are always handled by our team.
Starting from
₹5,000 / night onwards
Pet policy varies by property. Look for a 'pets allowed' badge in the amenities, or message us before booking if you'd like to bring one along — we'll check with the host and confirm in writing.
Most of our homes are family-friendly. Cribs, high chairs and child-safety equipment can be requested when you book — we'll arrange them where the property allows.
Most properties include free private parking for at least one car. Where street or paid parking applies, it's noted in the amenities. Reach out before booking if you're driving in with multiple vehicles.
Every property is verified for high-speed Wi-Fi suitable for video calls. Work-friendly stays are tagged in search filters — many include a dedicated desk, ergonomic chair and a backup hotspot.